








Address
1015 Provence Place, New Braunfels, TX
Price
$ 825,000
Property Attributes
- MLS#2019328
- TypeSingle Family
- Listing Status Active
- CountyCOMAL
- CityNew Braunfels
- Area2611
- NeighborhoodVintage Oaks
- Zip78132
- StyleOne Story,Traditional,Texas Hill Country
- Year Built2011
- Taxes$ 12548
- Price$ 825,000
- Bedrooms3
- Full Bathrooms2
- Half Bathrooms1
- Sqr Footage2925
- Lot Size1.5 Acres
Data Source:
LERA MLS
Property Description
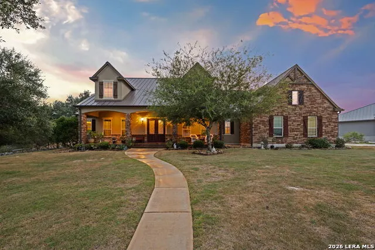
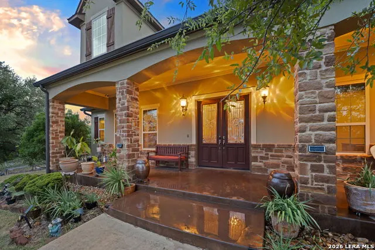
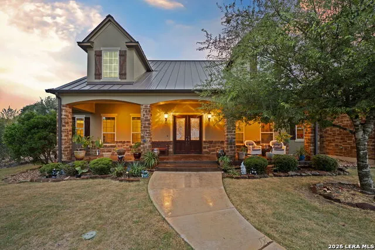
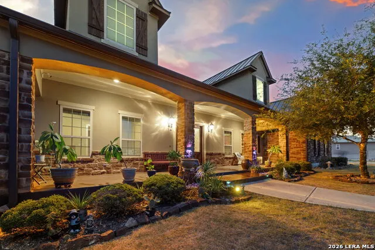
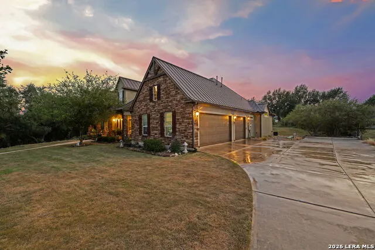
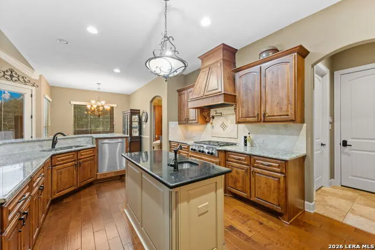
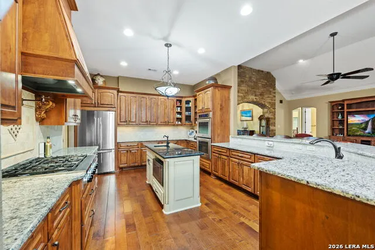
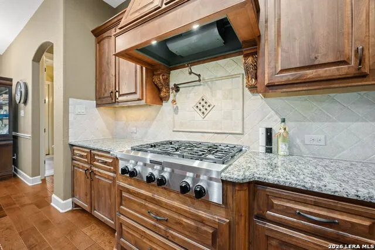
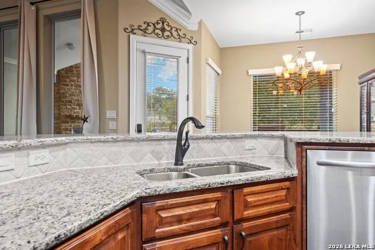
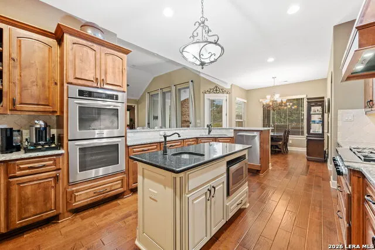
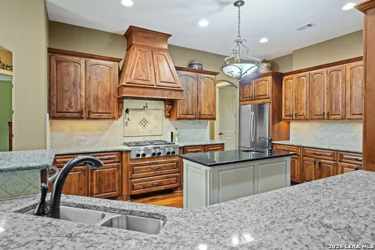
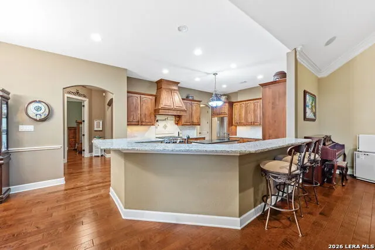
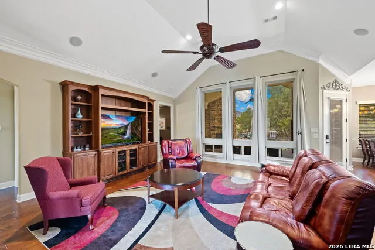
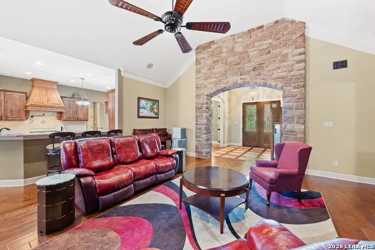
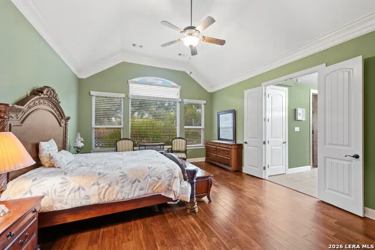
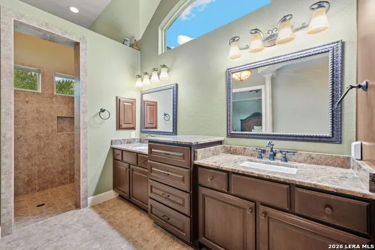
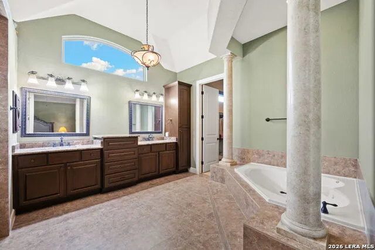
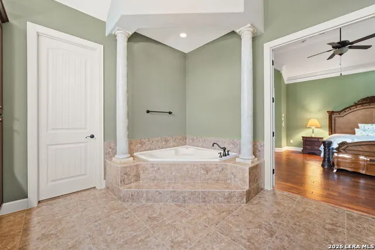
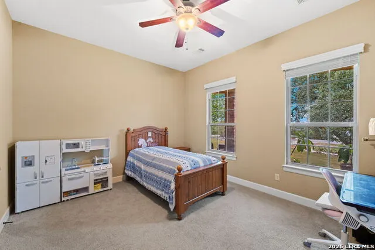
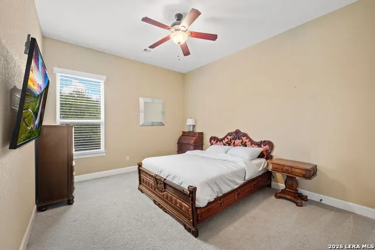
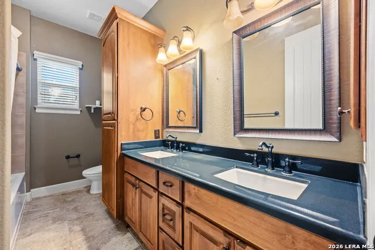
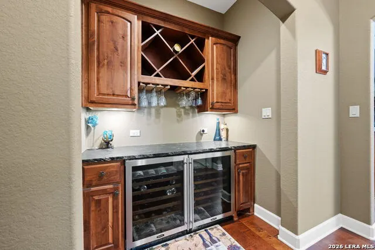
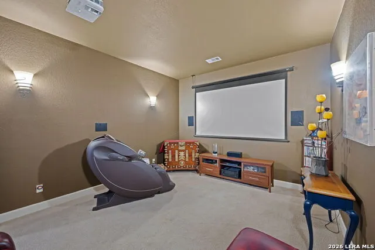
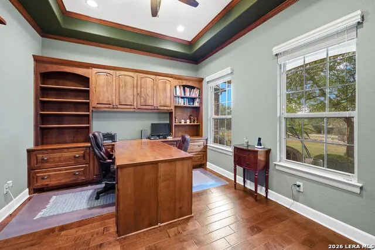
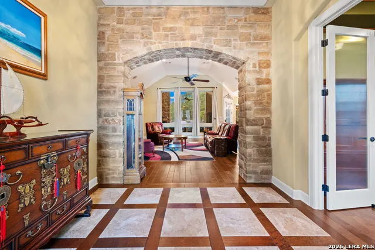
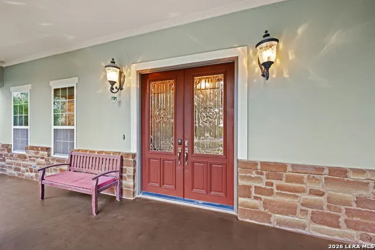
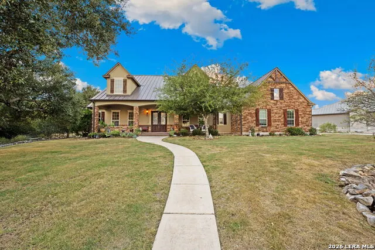
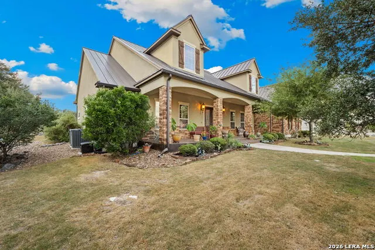
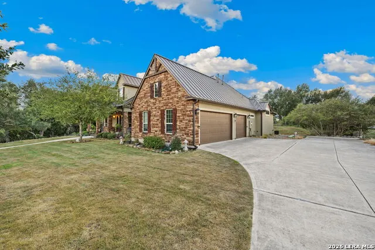
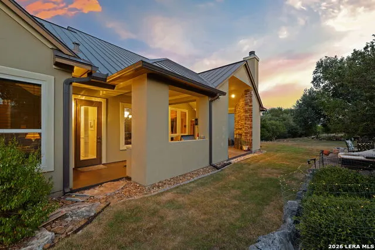
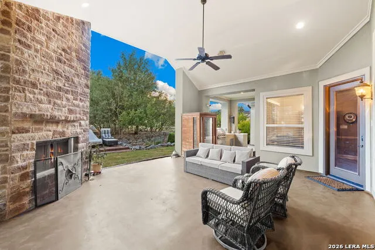
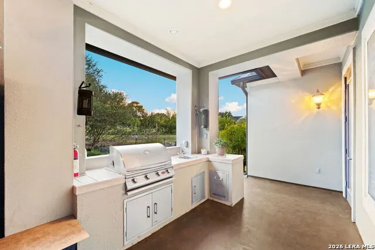
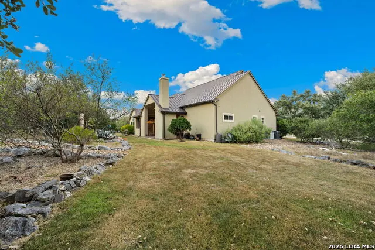
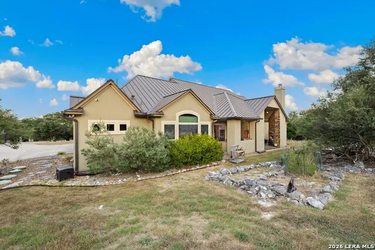
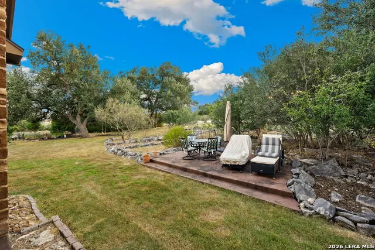
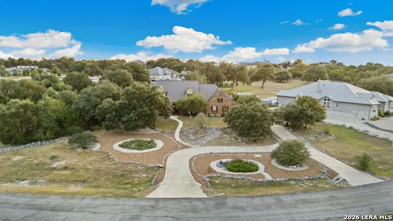
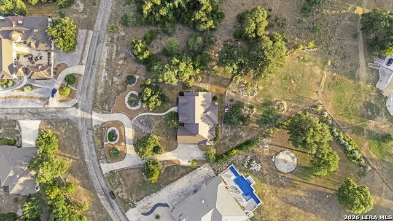
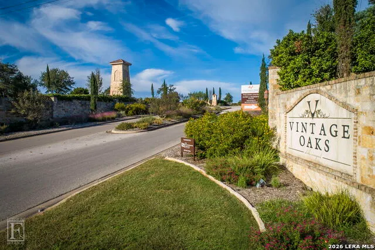
Welcome to 1015 Provence Place, a beautifully crafted custom home by Sierra Classic situated on 1.5 acres in Provence, an exclusive gated section of Vintage Oaks. Surrounded by mature trees, this 3-bedroom, 2.5-bath home offers a thoughtful floor plan with a dedicated office, media room, spacious living areas, and exceptional indoor-outdoor entertaining. A beautiful arched stone entry welcomes you inside, where high ceilings, crown molding, wood flooring, and a distinctive tile and inlaid wood floor design create an impressive first impression. The private office features custom built-in cabinetry and desk space, while the family room flows seamlessly into the kitchen and entertaining areas. The kitchen is designed to be the heart of the home, featuring custom cabinetry, KitchenAid double ovens, a 6-burner KitchenAid gas cooktop with pot filler, elevated dishwasher, vegetable prep sink in the island, and an oversized bar with plenty of seating for family and guests. A nearby dry bar with two wine refrigerators adds another great space for entertaining. The spacious primary suite features a vaulted ceiling and wood flooring, along with a large primary bath complete with a separate walk-in shower, jetted tub framed by decorative columns, and an exceptionally large walk-in closet. Outdoor living is equally impressive. The covered patio features a full outdoor kitchen and beautiful stone wood-burning fireplace, while the additional uncovered patio provides even more room to entertain, relax, and enjoy the mature trees and peaceful 1.5-acre setting. With a media room, dedicated office, custom architectural details, generous entertaining spaces, and the privacy of a gated section within Vintage Oaks, 1015 Provence Place offers the space, craftsmanship, and Hill Country lifestyle you've been looking for.
| Elementary School | Middle School | High School |
|---|---|---|
| Bill Brown Elementary School | Smithson Valley Middle School | Smithson Valley High School |
| Price History | |
|---|---|
| 9/25/2026 | Listed $825,000 |
General Features
| Living Area | 2925 |
|---|---|
| Energy Efficiency | Programmable Thermostat,Double Pane Windows,Energy Star Appliances,Ceiling Fans |
| Construction | Pre-Owned |
| Heating | Central,2 Units |
| Cooling | Two Central |
| Half Baths | 1 |
| Bathrooms | 3 |
| HOA Fee | 2225 |
| Subdivision | VINTAGE OAKS |
| Builder | Sierra Classic |
| Class | Single Residential |
| Type | Single Family Detached |
| Style | One Story,Traditional,Texas Hill Country |
| Roof | Metal |
| HOA Mandatory | Mandatory |
| Miscellaneous | No City Tax,Virtual Tour,Cluster Mail Box,School Bus |
| Status | New |
| HOA Frequency | Annually |
| Attached Garage | Yes |
| HOA Name | VINTAGE OAKS PROPERTY OWNERS ASSOCIATION |
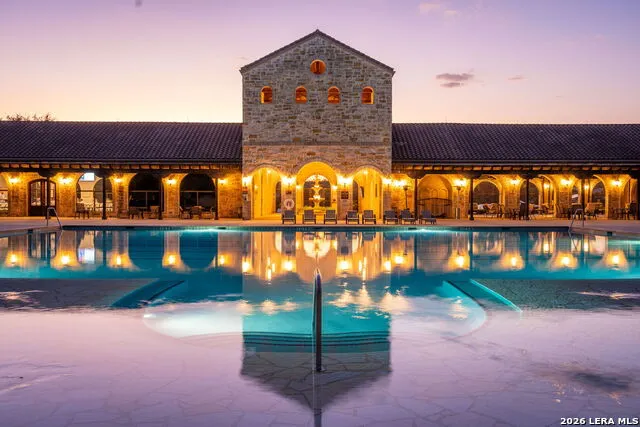
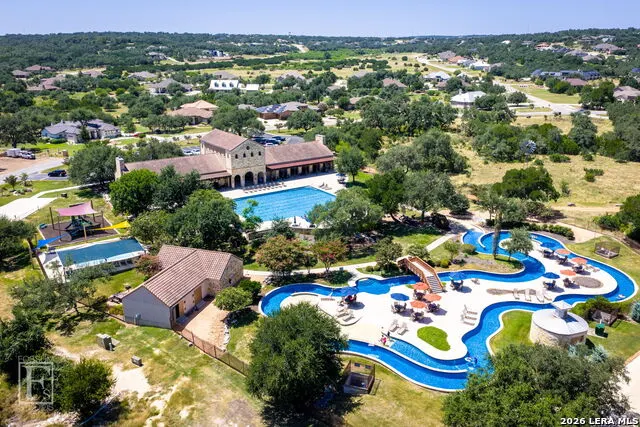
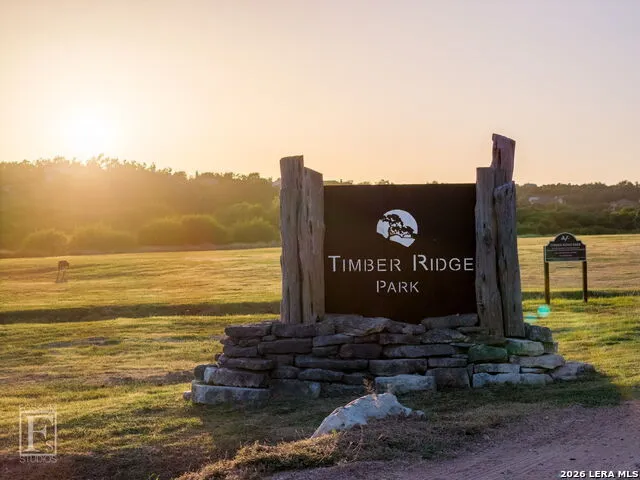
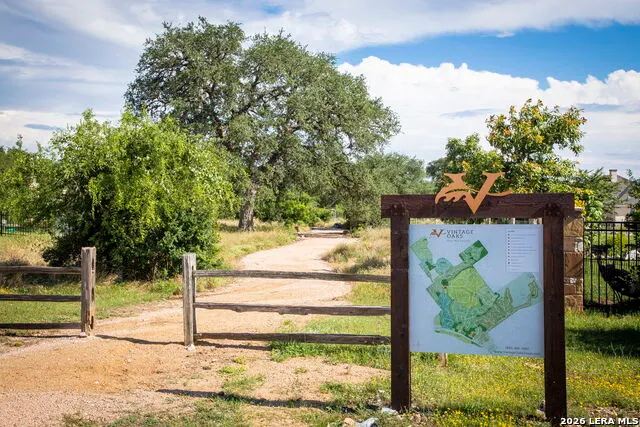
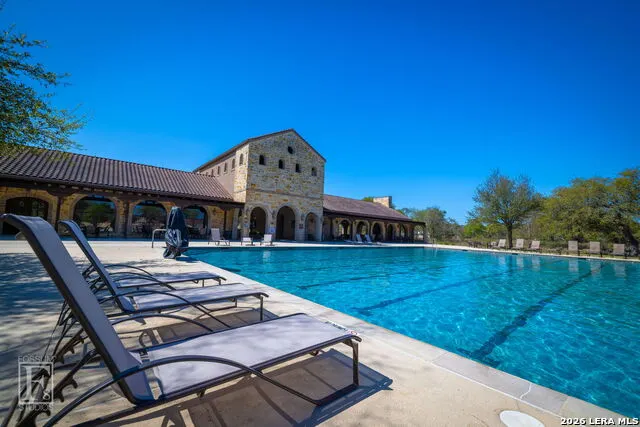
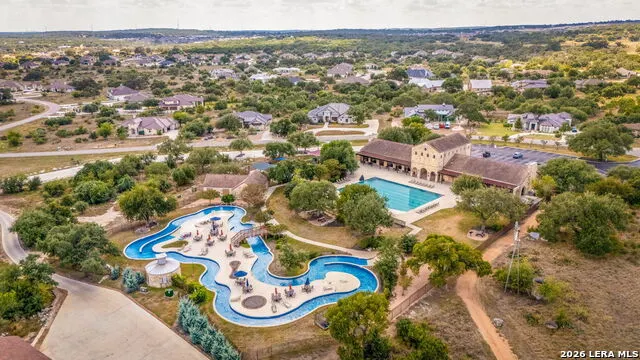
| Neighborhood Amenities | Pool,Tennis,Clubhouse,Park/Playground,Jogging Trails,Sports Court,Bike Trails,BBQ/Grill,Basketball Court,Volleyball Court |
| Home Faces | East |
| Multiple HOA | No |
| Area | 2611 |
| Year Built | 2011 |
| High School | Smithson Valley |
| School District | Comal |
| Proposed Terms | Conventional,FHA,VA,Cash |
| Elementary School | Bill Brown |
| Middle School | Smithson Valley |
| Legal Description | Vintage Oaks At The Vineyard 2,Lot 412 |
| Potential Short Sale | No |
| Taxes | 12548 |
Interior Features
| Kitchen Length | 13 |
|---|---|
| Kitchen Width | 17 |
| Total Bedrooms | 3 |
| Full Baths | 2 |
| Interior Features | Two Living Area,Eat-In Kitchen,Two Eating Areas,Island Kitchen,Breakfast Bar,Walk-In Pantry,Study/Library,Media Room,Utility Room Inside,1st Floor Lvl/No Steps,High Ceilings,Open Floor Plan,Cable TV |
| Stories | 1 |
| Dining Room Length | 14 |
| Dining Room Width | 14 |
| Flooring | Carpeting,Ceramic Tile,Wood |
| Utility Room Length | 10 |
| Utility Room Width | 12 |
| Heating Fuel | Electric |
| # of Fireplaces | 1 |
| Bedroom2 Width | 13 |
| Bedroom3 Length | 17 |
| Bedroom3 Width | 12 |
| Entry Room Length | 11 |
| Entry Room Width | 13 |
| Family Room Length | 21 |
| Study/Office Length | 15 |
| Study/Office Width | 13 |
| WINDOW COVERINGS | All Remain |
Exterior Features
| Exterior | Stone/Rock,Stucco,Rock/Stone Veneer,1 Side Masonry |
|---|---|
| Foundation | Slab |
| Pool (Y/N) | No |
| Exterior Features | Patio Slab,Covered Patio,Bar-B-Que Pit/Grill,Gas Grill,Sprinkler System,Double Pane Windows,Has Gutters,Mature Trees |
| Pool | None |
| Lot Size | 1.5 |
| Water/Sewer | Aerobic Septic,City |
| Lot Description | Irregular,1 - 2 Acres,Mature Trees (ext feat),Gently Rolling,Sloping |
| Inclusions | Ceiling Fans,Chandelier,Cook Top,Built-In Oven,Microwave Oven,Gas Grill,Disposal,Dishwasher,Ice Maker Connection,Water Softener (owned),Smoke Alarm,Garage Door Opener,Solid Counter Tops,Double Ovens, |
| Lot Improvements | Street Paved,Asphalt,Private Road |
| Garage Parking | Three Car Garage,Attached,Side Entry |
Amenities
- Foreclosure
- Views
- Short Sale
- New Construction
- Adult 55+
- Lease To Own
- No HOA Fees
- Furnished
- Primary On Main
- Air Conditioning
- Seller Finance
- Green
- Fixer Upper
- Horse
- Golf
- Fireplace
- Deck
- Garage
- Basement
- Pool
Property vs Single Family Average in 78132
Price
Taxes
Year Built
In The Neighborhood
Just Listed
New Braunfels
$ 1,025,000
- Type
- Single Family
- Size
- 3,408 SqFt
- Rooms
- 5 Beds + 4 Baths
Keller Williams Heritage 210-493-3030
Eco Friendly
New Braunfels
$ 1,100,000
- Type
- Single Family
- Size
- 3,412 SqFt
- Rooms
- 4 Beds + 3 Baths
Resi Realty, LLC 210-253-3137
Open House
New Braunfels
$ 1,029,000
- Type
- Single Family
- Size
- 2,871 SqFt
- Rooms
- 4 Beds + 3 Baths
Stag & Stone Realty LLC 830-402-4323
Open House
New Braunfels
$ 1,100,000
- Type
- Single Family
- Size
- 3,589 SqFt
- Rooms
- 4 Beds + 4.5 Baths
Keller Williams Legacy 210-482-3200
New Braunfels
$ 730,000
- Type
- Single Family
- Size
- 2,393 SqFt
- Rooms
- 3 Beds + 2.5 Baths
HomeSmart 972-401-1400
New Braunfels
$ 1,399,950
- Type
- Single Family
- Size
- 3,807 SqFt
- Rooms
- 4 Beds + 3.5 Baths
Stag & Stone Realty LLC 830-402-4323
Open House
New Braunfels
$ 859,000
- Type
- Single Family
- Size
- 2,844 SqFt
- Rooms
- 3 Beds + 3 Baths
Stag & Stone Realty LLC 830-402-4323
New Braunfels
$ 1,250,000
- Type
- Single Family
- Size
- 3,438 SqFt
- Rooms
- 4 Beds + 3.5 Baths
Keller Williams Heritage 210-493-3030
Reduced
New Braunfels
$ 1,199,000
- Type
- Single Family
- Size
- 3,365 SqFt
- Rooms
- 4 Beds + 4 Baths
Anders Pierce Realty 830-214-6002
Reduced
New Braunfels
$ 1,080,000
- Type
- Single Family
- Size
- 3,496 SqFt
- Rooms
- 3 Beds + 2.5 Baths
Compass RE Texas, LLC. 214-814-8100
Reduced
New Braunfels
$ 899,900
- Type
- Single Family
- Size
- 2,868 SqFt
- Rooms
- 3 Beds + 2.5 Baths
Keller Williams Heritage 210-493-3030
Views
New Braunfels
$ 1,599,000
- Type
- Single Family
- Size
- 3,872 SqFt
- Rooms
- 4 Beds + 4.5 Baths
Keller Williams Heritage 210-493-3030
 Information provided courtesy of LERA MLS. IDX information is provided exclusively for consumers' personal, non-commercial use and may not be used for any purpose other than to identify prospective properties consumers may be interested in purchasing. Information is believed to be accurate but not guaranteed. Provided courtesy of LERA MLS. Copyright 2026 LERA MLS, All Rights Reserved. Data last updated September 25, 2026 6:58 PM UTC
 All information deemed reliable but not guaranteed. All properties are subject to prior sale, change or withdrawal. Neither listing broker(s) or information provider(s) shall be responsible for any typographical errors, misinformation, misprints and shall be held totally harmless. Listing(s) information is provided for consumer's personal, non-commercial use and may not be used for any purpose other than to identify prospective properties consumers may be interested in purchasing. The data relating
