
Views
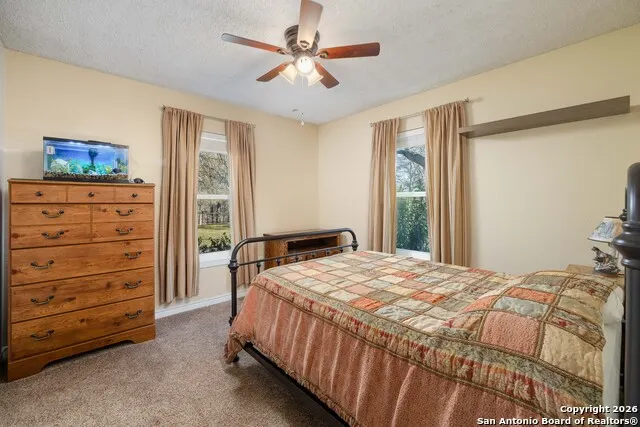
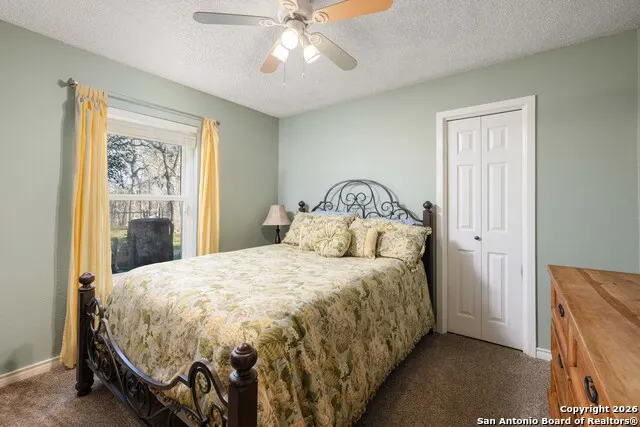
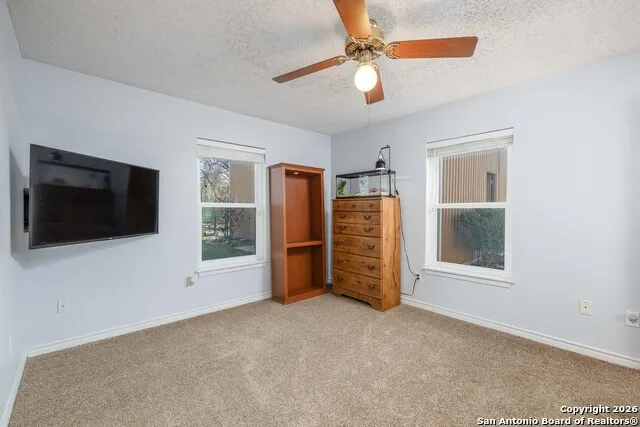
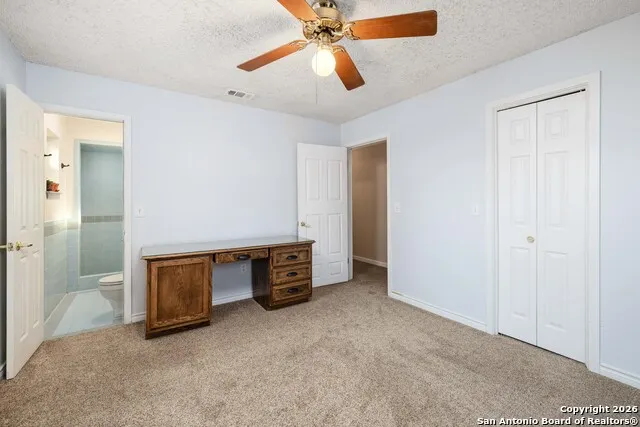
Address
4843 Zion Hill, Seguin, TX
Price
$ 699,000
Property Attributes
- MLS#1933084
- TypeSingle Family
- Listing Status Active
- CountyGUADALUPE
- CitySeguin
- Area2709
- NeighborhoodHickory Forrest
- Zip78155
- StyleOne Story,Ranch
- Year Built1986
- Taxes$ 6888
- Price$ 699,000
- Bedrooms4
- Full Bathrooms3
- Half Bathrooms0
- Sqr Footage2698
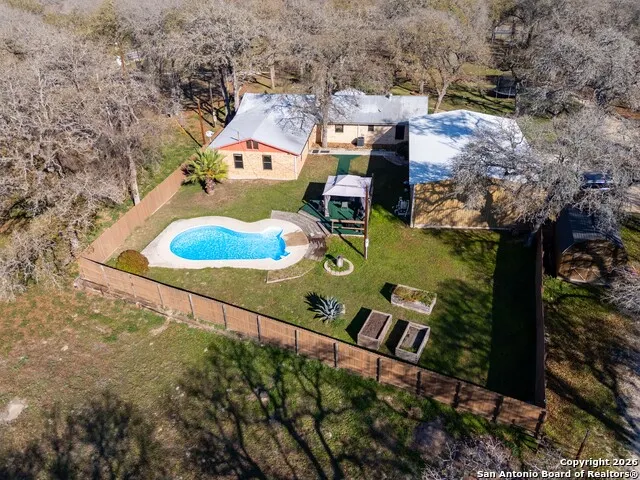
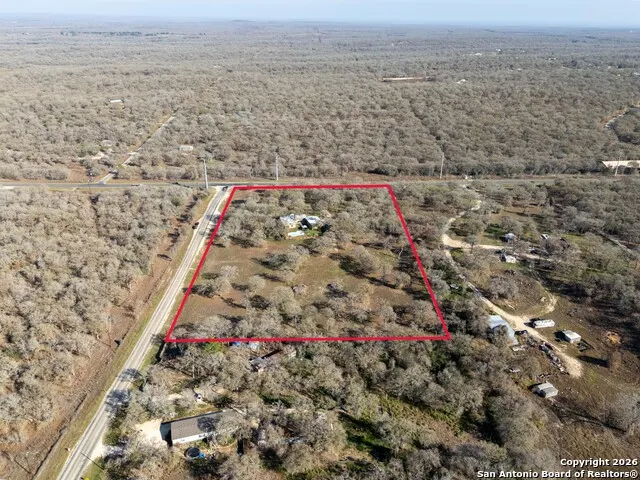
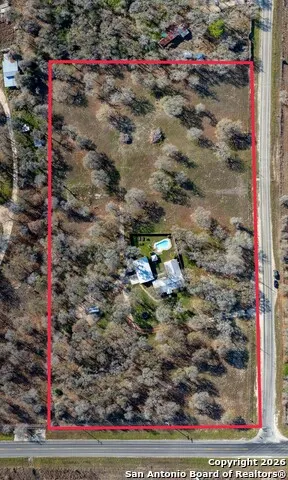
- Lot Size8.49 Acres
Data Source:
LERA MLS
Property Description
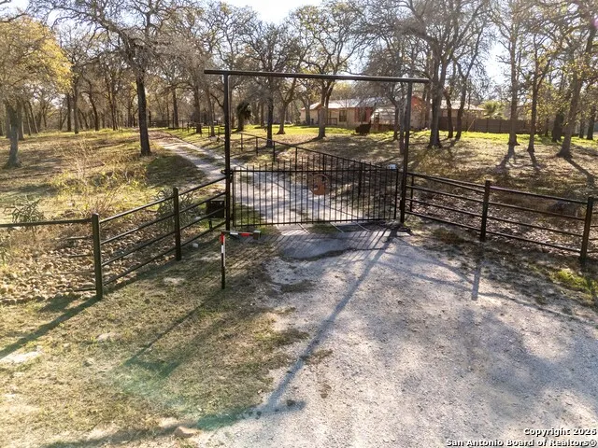
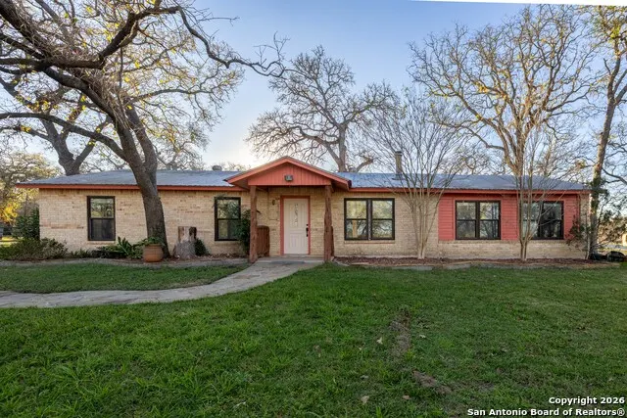
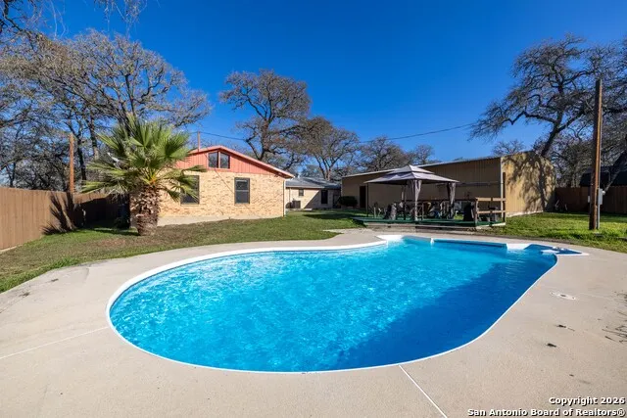
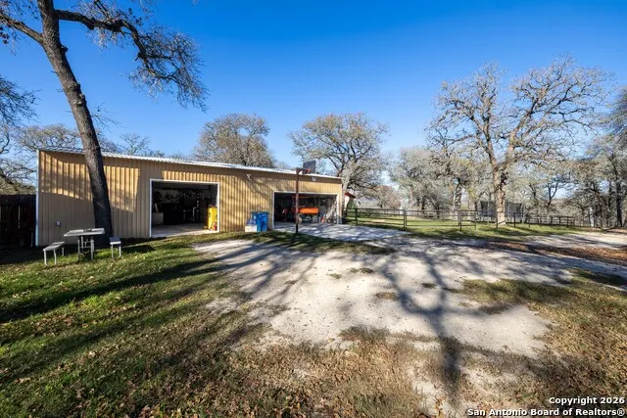
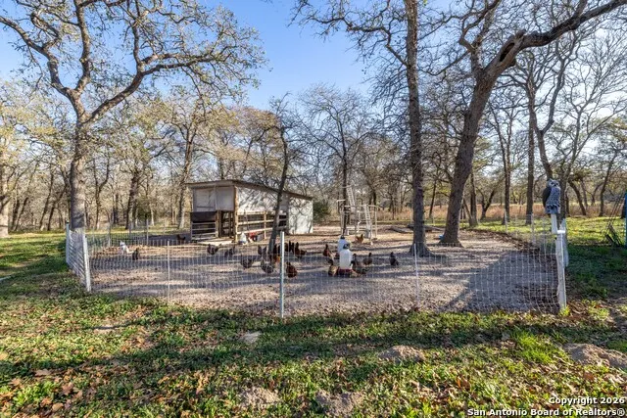
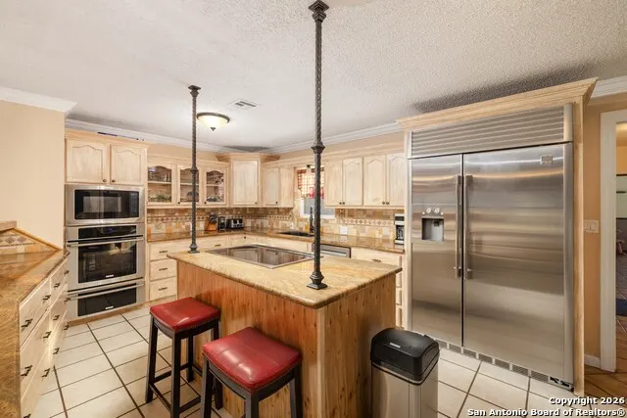
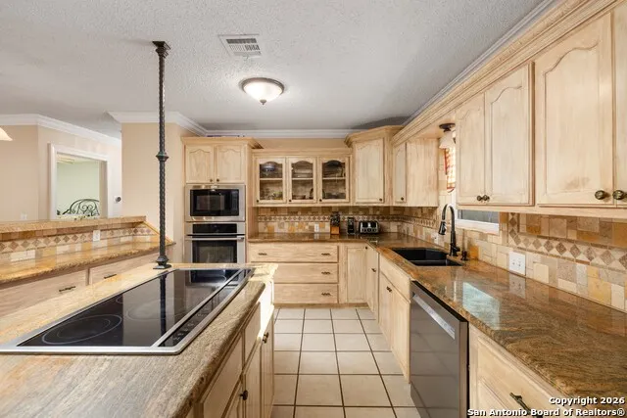
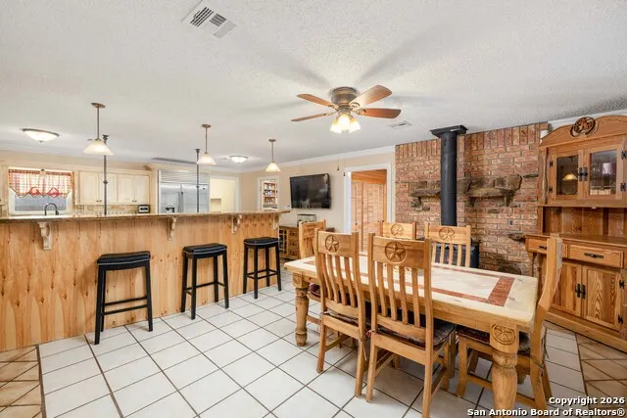
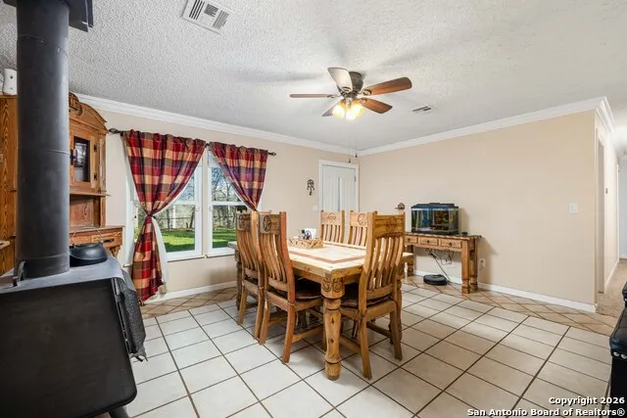
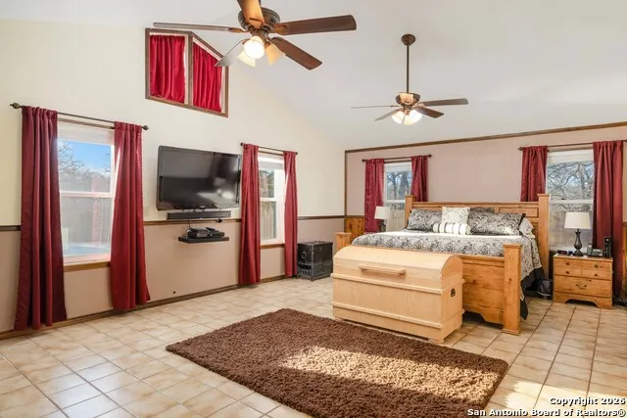
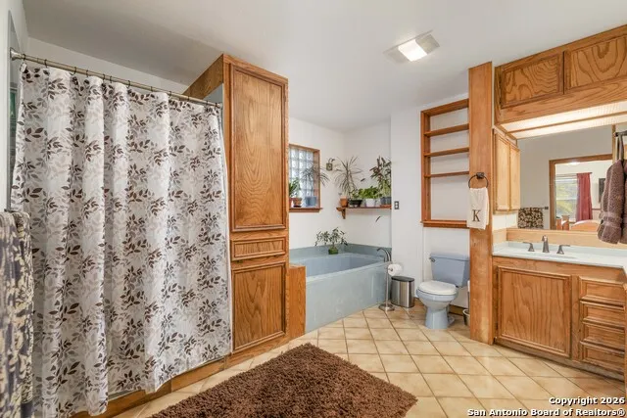
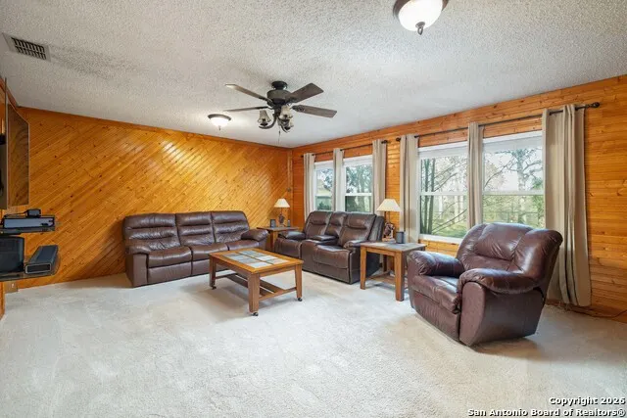
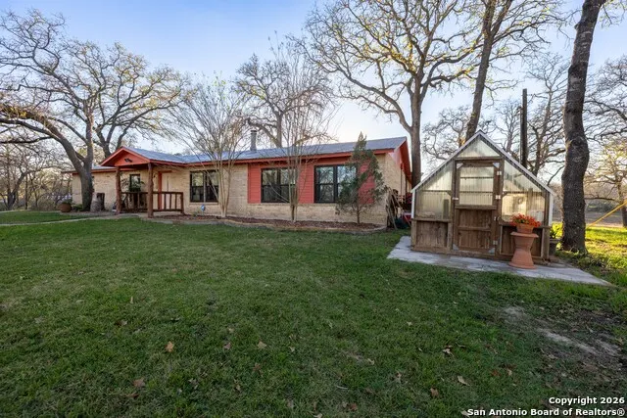
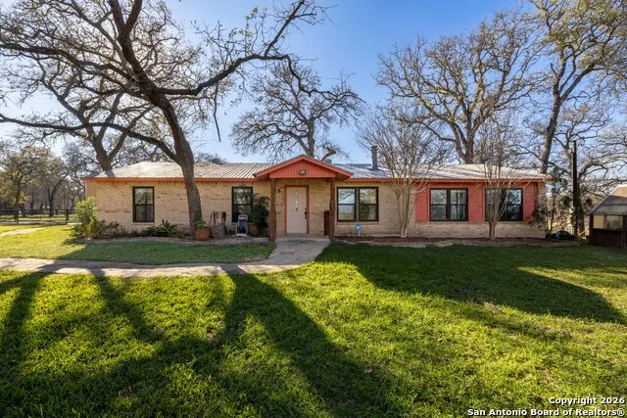
Welcome to this charming ranch-style home nestled on 8.49 acres just off the beaten path of life -an escape from the ordinary where comfort, privacy, and rural charm meet. Set behind a gated, tubular fence with a long, flowing driveway, this four-sides brick home offers rare seclusion and room to breathe. Enjoy your own private oasis with an inviting in-ground pool, perfect for relaxing or entertaining under the Texas sun. The property includes a massive 50' x 30' three-car garage with workshop, additional storage building, greenhouse, tiered chicken coop with floor drain, kennel area, and a second entrance from Zion Hill-ideal for a small farmstead lifestyle or creative pursuits. Inside, the spacious kitchen is the heart of the home, featuring a granite island, bar-top seating, smooth induction cooktop plus a convection oven, built-in microwave, and warming drawer-perfect for gathering and making memories. A cozy wood-burning stove warms the dining area, and the thoughtful layout includes a secondary ensuite bedroom for a total of three full baths. This is more than a home-it's a sanctuary with limitless potential.
| Elementary School | Middle School | High School |
|---|---|---|
| Vogel Elementary | Jim Barnes Middle School | Seguin High School |
| Price History | |
|---|---|
| 1/11/2026 | Listed $725,000 |
| 3/30/2026 | 4$699,000 |
General Features
| Living Area | 2698 |
|---|---|
| Energy Efficiency | Programmable Thermostat,Double Pane Windows,Low E Windows,Ceiling Fans |
| Construction | Pre-Owned |
| Heating | Central,Zoned,2 Units |
| Cooling | Two Central,Zoned |
| Bathrooms | 3 |
| Subdivision | HICKORY FORREST |
| Builder | Unk |
| Class | Single Residential |
| Type | Single Family Detached |
| Style | One Story,Ranch |
| Roof | Metal |
| HOA Mandatory | None |
| Miscellaneous | Virtual Tour,Investor Potential,School Bus |
| Status | Active |
| Attached Garage | No |
| Neighborhood Amenities | None |
| Area | 2709 |
| Year Built | 1986 |
| High School | Seguin |
| School District | Seguin |
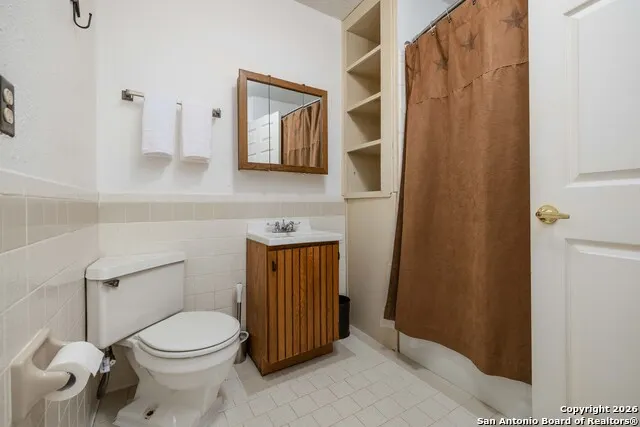
| Accessibility | 2+ Access Exits,Entry Slope less than 1 foot,Low Pile Carpet,Level Lot,Level Drive,No Stairs,First Floor Bath,Full Bath/Bed on 1st Flr,First Floor Bedroom,Stall Shower |
| Proposed Terms | Conventional,FHA,VA,TX Vet,Cash,Investors OK |
| Elementary School | Vogel Elementary |
| Middle School | Jim Barnes |
| Legal Description | Lot: 1 Pt Of Blk: Addn: Hickory Forrest 8.4900 Ac. |
| Potential Short Sale | No |
| Taxes | 6888.34 |
Interior Features
| Kitchen Length | 19 |
|---|---|
| Kitchen Width | 14 |
| Total Bedrooms | 4 |
| Full Baths | 3 |
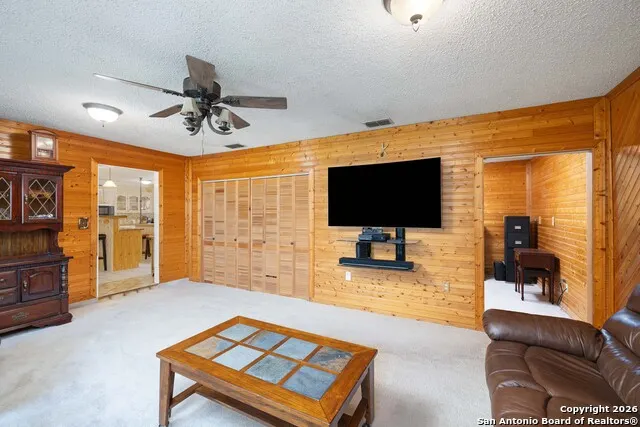
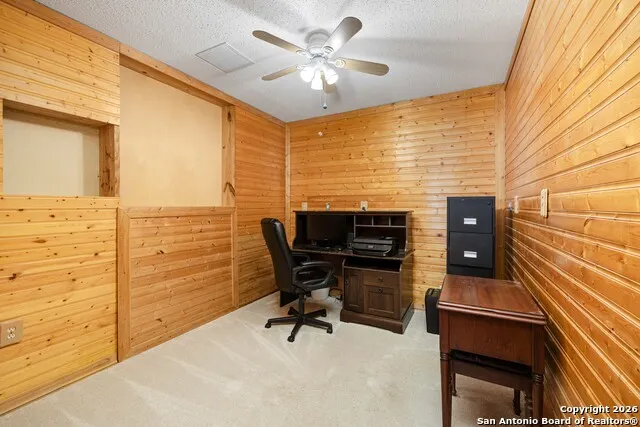
| Interior Features | One Living Area,Separate Dining Room,Eat-In Kitchen,Two Eating Areas,Island Kitchen,Breakfast Bar,Walk-In Pantry,Study/Library,Utility Room Inside,Secondary Bedroom Down,Cable TV Available,High Speed |
| Stories | 1 |
| Dining Room Length | 17 |
| Dining Room Width | 13 |
| Flooring | Carpeting,Ceramic Tile |
| Living Room Width | 15 |
| Utility Room Length | 10 |
| Utility Room Width | 9 |
| Heating Fuel | Electric |
| # of Fireplaces | 1 |
| Bedroom2 Width | 10 |
| Bedroom3 Length | 11 |
| Bedroom3 Width | 10 |
| Living Room Length | 20 |
| Study/Office Length | 11 |
| Study/Office Width | 9 |
| WINDOW COVERINGS | All Remain |
Exterior Features
| Exterior | Brick,4 Sides Masonry |
|---|---|
| Foundation | Slab |
| Pool (Y/N) | Yes |
| Exterior Features | Patio Slab,Privacy Fence,Storage Building/Shed,Has Gutters,Mature Trees,Dog Run Kennel,Wire Fence,Workshop,Ranch Fence,Other - See Remarks |
| Pool | In Ground Pool,Pools Sweep |
| Lot Size | 8.49 |
| Water/Sewer | Water System,Septic |
| Lot Description | Corner,Bluff View,County VIew,Horses Allowed,5 - 14 Acres,Partially Wooded,Mature Trees (ext feat),Secluded,Gently Rolling |
| Inclusions | Ceiling Fans,Chandelier,Washer Connection,Dryer Connection,Cook Top,Built-In Oven,Microwave Oven,Refrigerator,Disposal,Dishwasher,Trash Compactor,Smoke Alarm,Security System (Owned),Pre-Wired for Sec |
| Lot Improvements | Street Paved,Fire Hydrant w/in 500',Asphalt,City Street |
| Garage Parking | Three Car Garage,Detached,Side Entry,Oversized |
Amenities
- Foreclosure
- Views
- Short Sale
- New Construction
- Adult 55+
- Lease To Own
- No HOA Fees
- Furnished
- Primary On Main
- Air Conditioning
- Seller Finance
- Green
- Fixer Upper
- Horse
- Golf
- Fireplace
- Deck
- Garage
- Basement
- Pool
Property vs Single Family Average in 78155
Price
Taxes
Year Built
Visits
 Information provided courtesy of LERA MLS. IDX information is provided exclusively for consumers' personal, non-commercial use and may not be used for any purpose other than to identify prospective properties consumers may be interested in purchasing. Information is believed to be accurate but not guaranteed. Provided courtesy of LERA MLS. Copyright 2026 LERA MLS, All Rights Reserved. Data last updated September 18, 2026 6:04 PM UTC
 All information deemed reliable but not guaranteed. All properties are subject to prior sale, change or withdrawal. Neither listing broker(s) or information provider(s) shall be responsible for any typographical errors, misinformation, misprints and shall be held totally harmless. Listing(s) information is provided for consumer's personal, non-commercial use and may not be used for any purpose other than to identify prospective properties consumers may be interested in purchasing. The data relating
